Water On A Work Cell
Drips land on equipment or work cells below a run of process piping.
Open Pipe Penetration
Flashing around a pipe support or conduit has pulled away from the membrane.

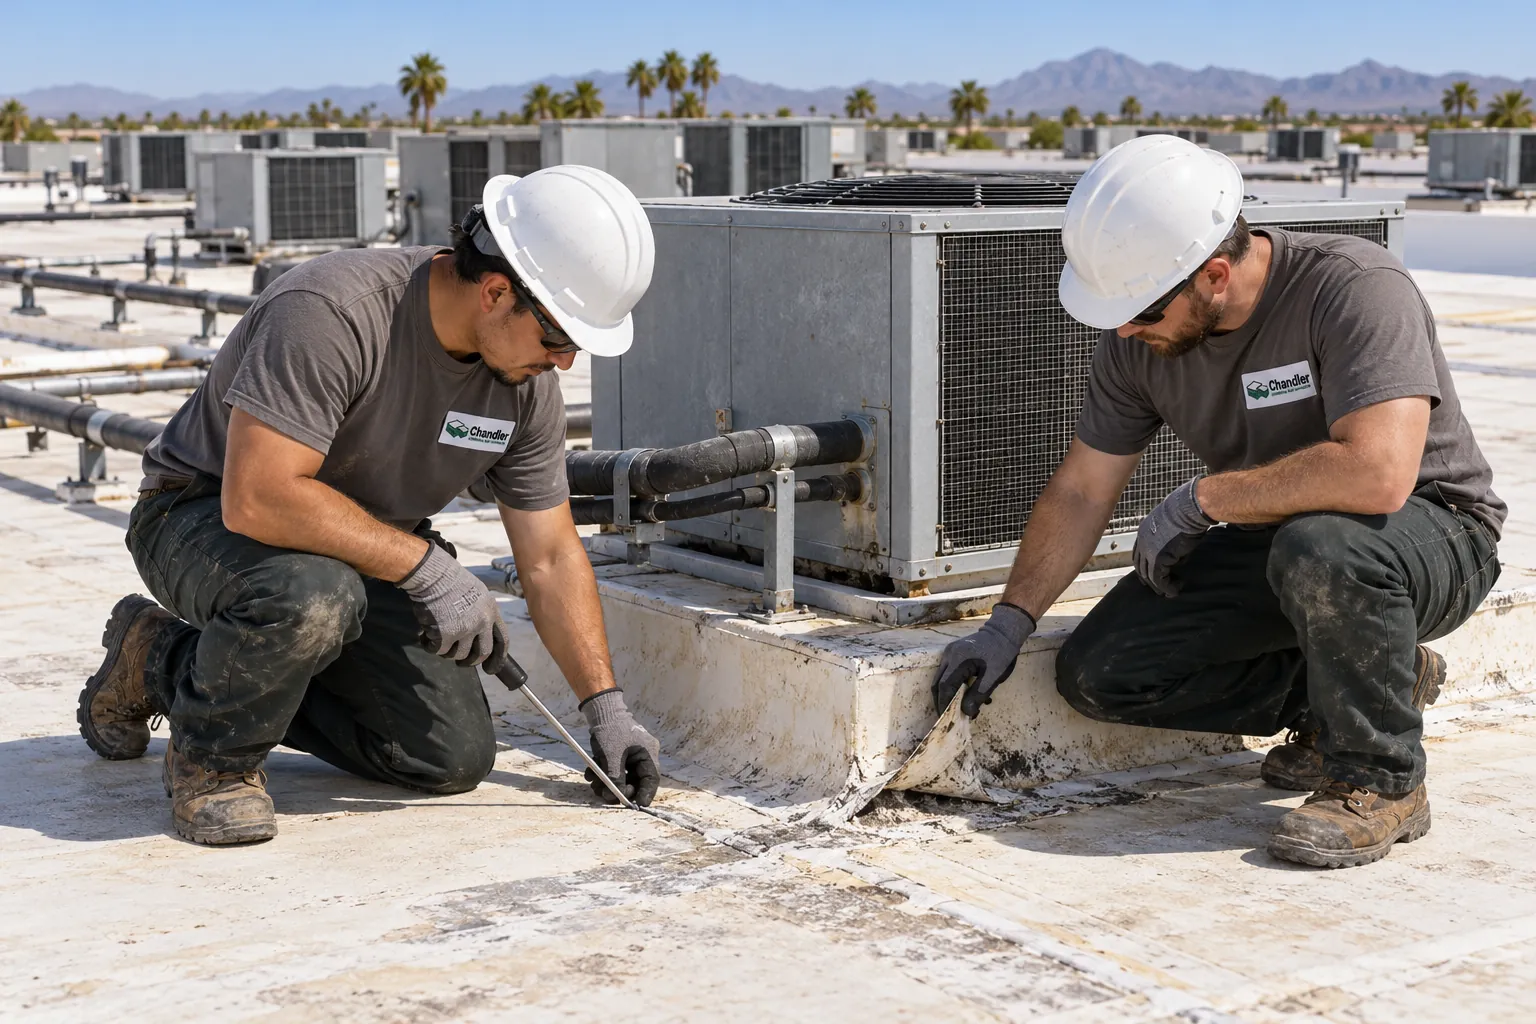
As an industrial roofing contractor in Chandler, we install, replace, and repair large plant roofs with exhaust stacks, process piping, and heavy rooftop equipment.
Industrial roofing is about scale, equipment, and rules for the building below. These signs show when a plant roof needs that kind of planning.
On a working plant, roof trouble shows up as interruptions on the floor. Each row matches what staff report with what we find on the roof.
Drips land on equipment or work cells below a run of process piping.
Flashing around a pipe support or conduit has pulled away from the membrane.
Filters load up faster, and staff find grit near supply vents.
Loose debris and worn surfacing collect near makeup-air intakes on the roof and get drawn inside.
Ceiling panels discolor under each exhaust fan curb after storms.
Heat and vibration from exhaust fans crack the sealant and flashing at the curb base.
Leaks track along beams near the units maintenance staff visit most.
Foot traffic and dropped tools wear through the membrane where no walk pads were set.
Workers hear the roof edge rattle and bang during monsoon wind.
Outflow winds over 50 mph lift edge metal and coping on long, exposed plant walls.
Plant roofs get one of four approaches. Equipment load, service traffic, and the cores decide which one fits each section.
| Option | When It Fits | What It Involves |
|---|---|---|
| Targeted repairs around equipment | Leaks trace to stacks, curbs, or pipe supports on an otherwise dry roof | Reflash curbs and penetrations, reseal stack bases, and add walk pads on service routes |
| Fully adhered TPO | Plants and cleanroom buildings with heavy equipment and service traffic | Membrane glued to cover board, with reinforced areas around units and stacks |
| EPDM with walkway pads | Roofs with many penetrations and equipment that changes often | Rubber sheet flashed at every curb, with pads along each service route |
| Phased tear-off and replace | Wet insulation across large sections of a plant roof | One section at a time, closed watertight each day, scheduled around shifts and deliveries |
A plant roof built for its equipment and traffic means fewer interruptions below. These are the gains facility managers notice.
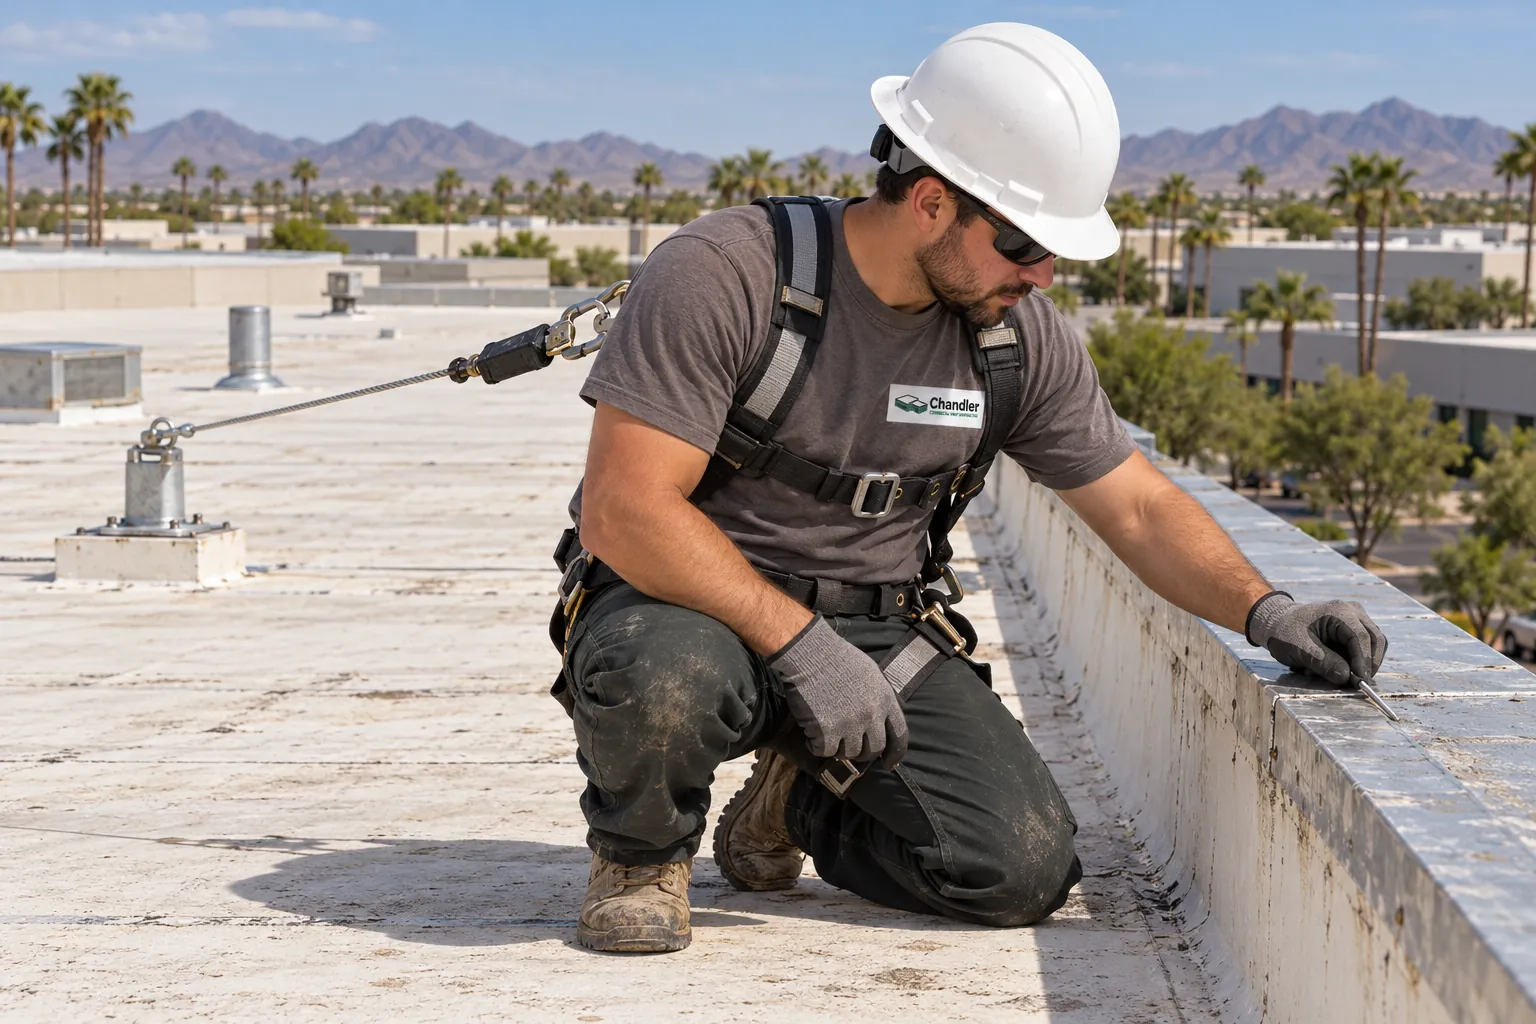
Exhaust fans, process piping, and HVAC curbs get flashing built for heat and vibration, closing the most common plant leak points.
Pads along service routes keep technicians and tools off the membrane, so traffic stops wearing holes near units.
Tear-off moves section by section with no open roof area left overnight, so production keeps running underneath.
Covered intakes and controlled cutting keep roofing dust and fumes out of makeup-air units that serve production space.
Fall-protection points and marked access routes to the roof edge are reviewed before work starts, which helps plant safety staff later too.
Call with the area of the plant and the equipment above it. We will trace the leak from the roof and plan repairs around your shifts.
(623) 310-0186Call UsPlant roofs follow five steps, each one planned with the facility manager before anyone climbs the ladder.
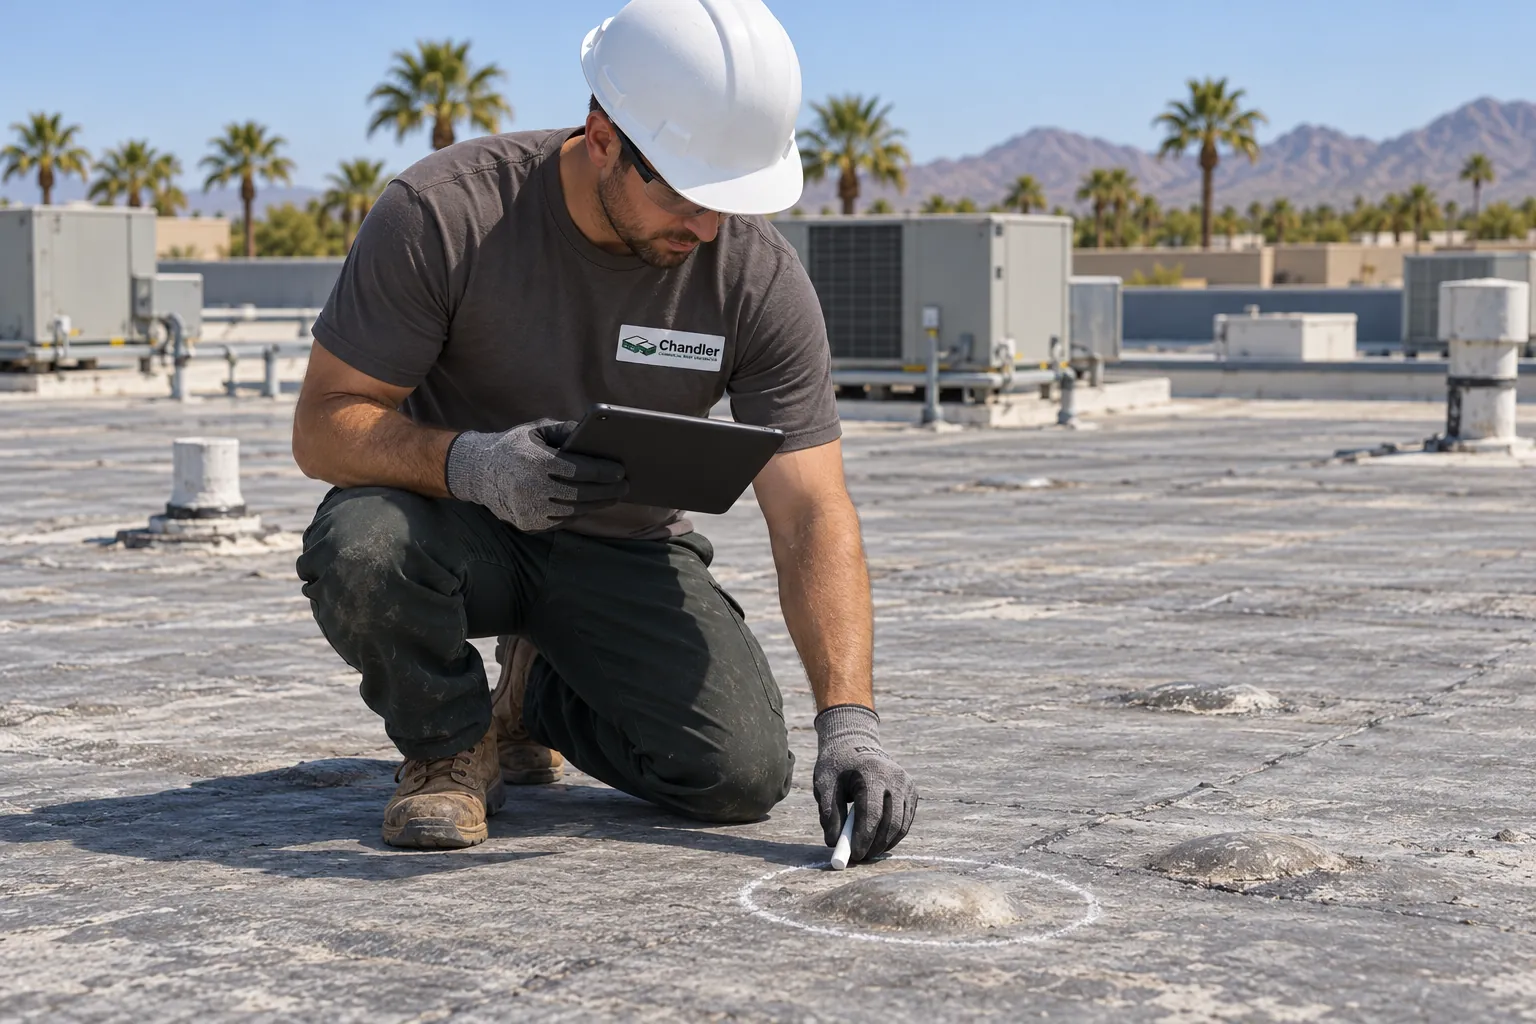
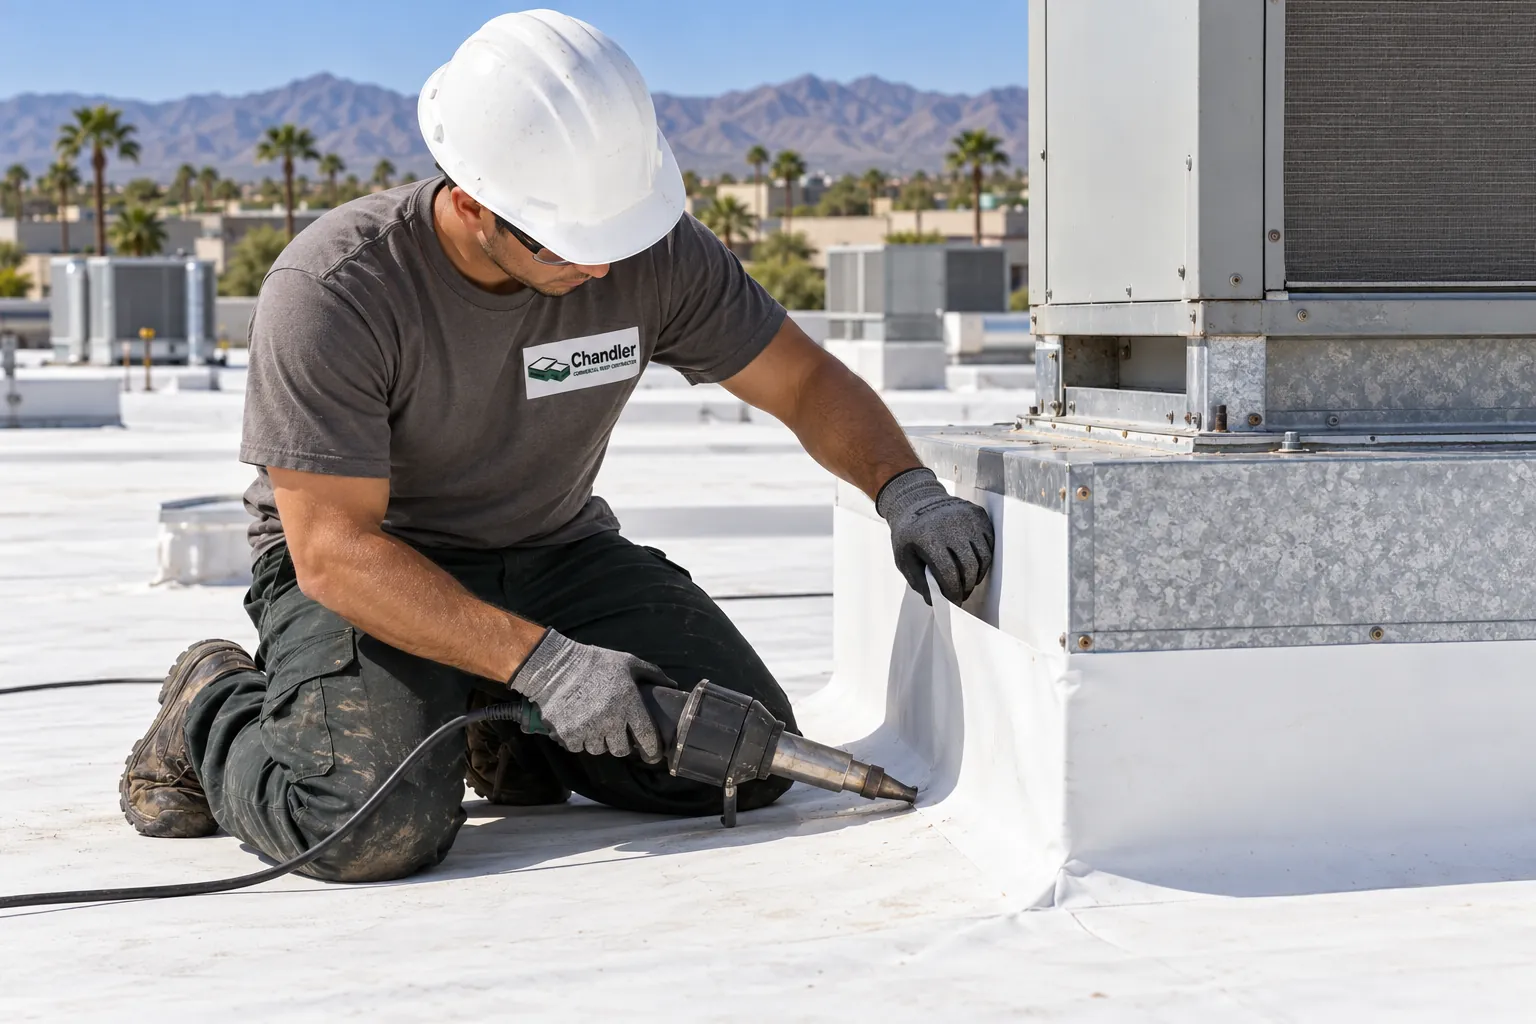
We walk every section, map stacks, curbs, piping, and service routes, and run moisture readings across the field. Fall-protection points and roof access routes are checked before any work is scheduled.
Work hours, dust and fume limits, intake covers, crane days, and noisy tear-off windows are written down with your facility manager and safety staff before work begins on the roof.
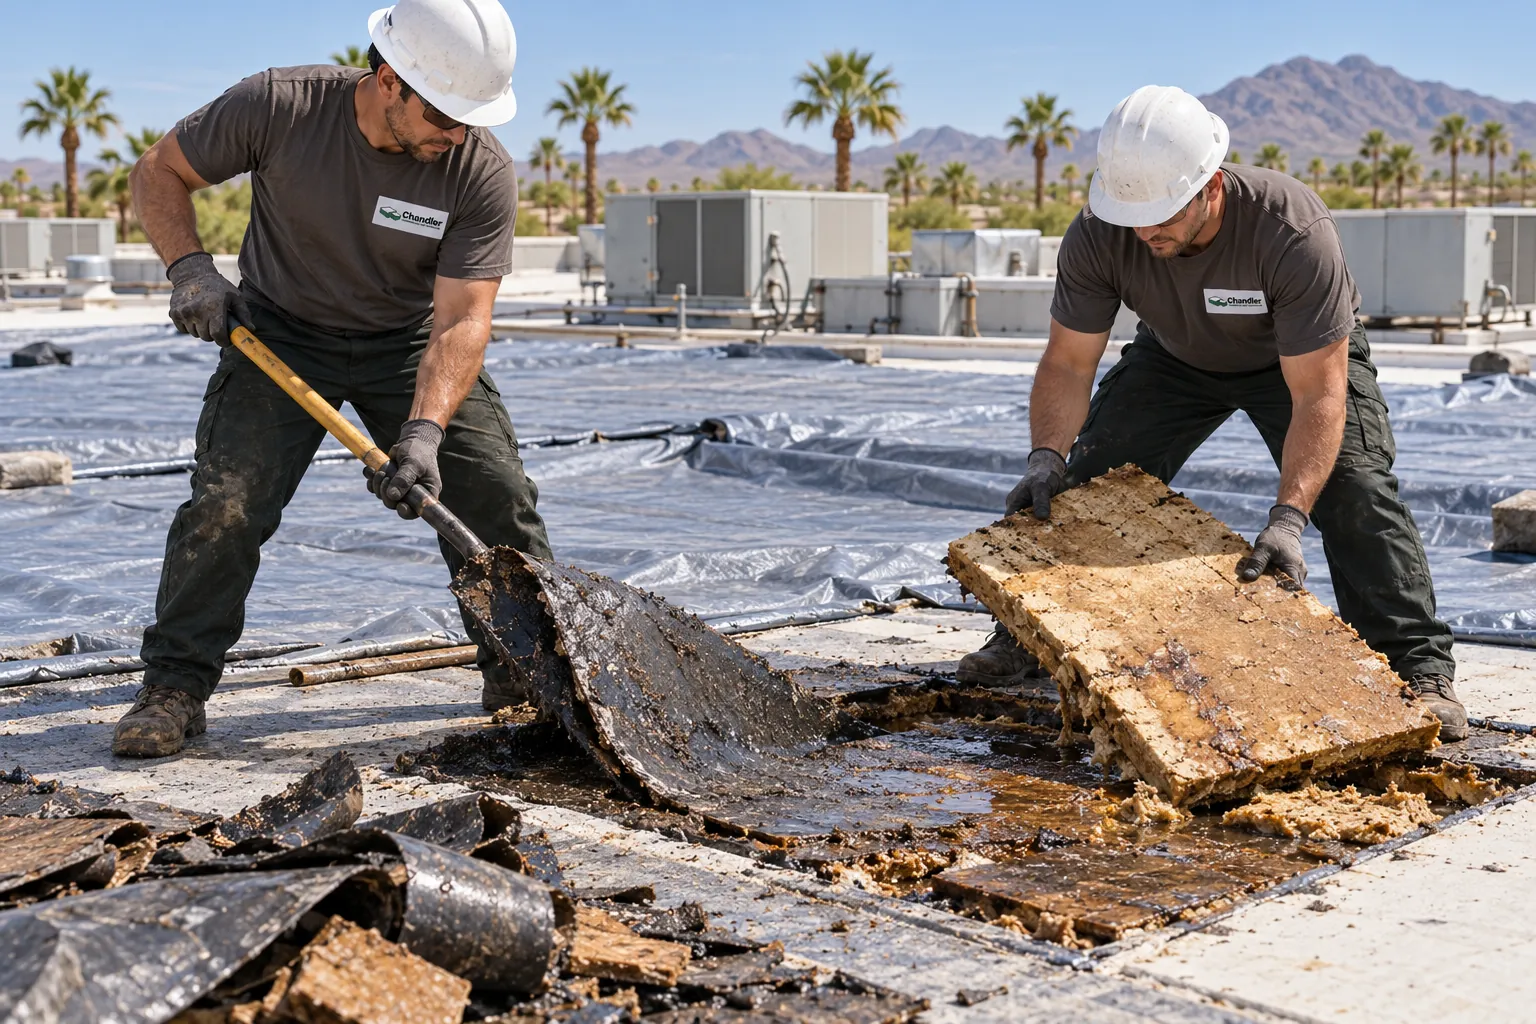
Wet sections come off one at a time, and each opening is closed watertight before the day ends. Nothing sits open overnight above production floors.
Curbs, exhaust stacks, and pipe supports get new flashing tied into the membrane. Walk pads go down along every route service techs use.
You get a roof plan marked with sections, penetrations, and walk paths, plus photos of each completed area for the maintenance file.
Large campuses often mix roof types. These two systems show up beside industrial work most often.
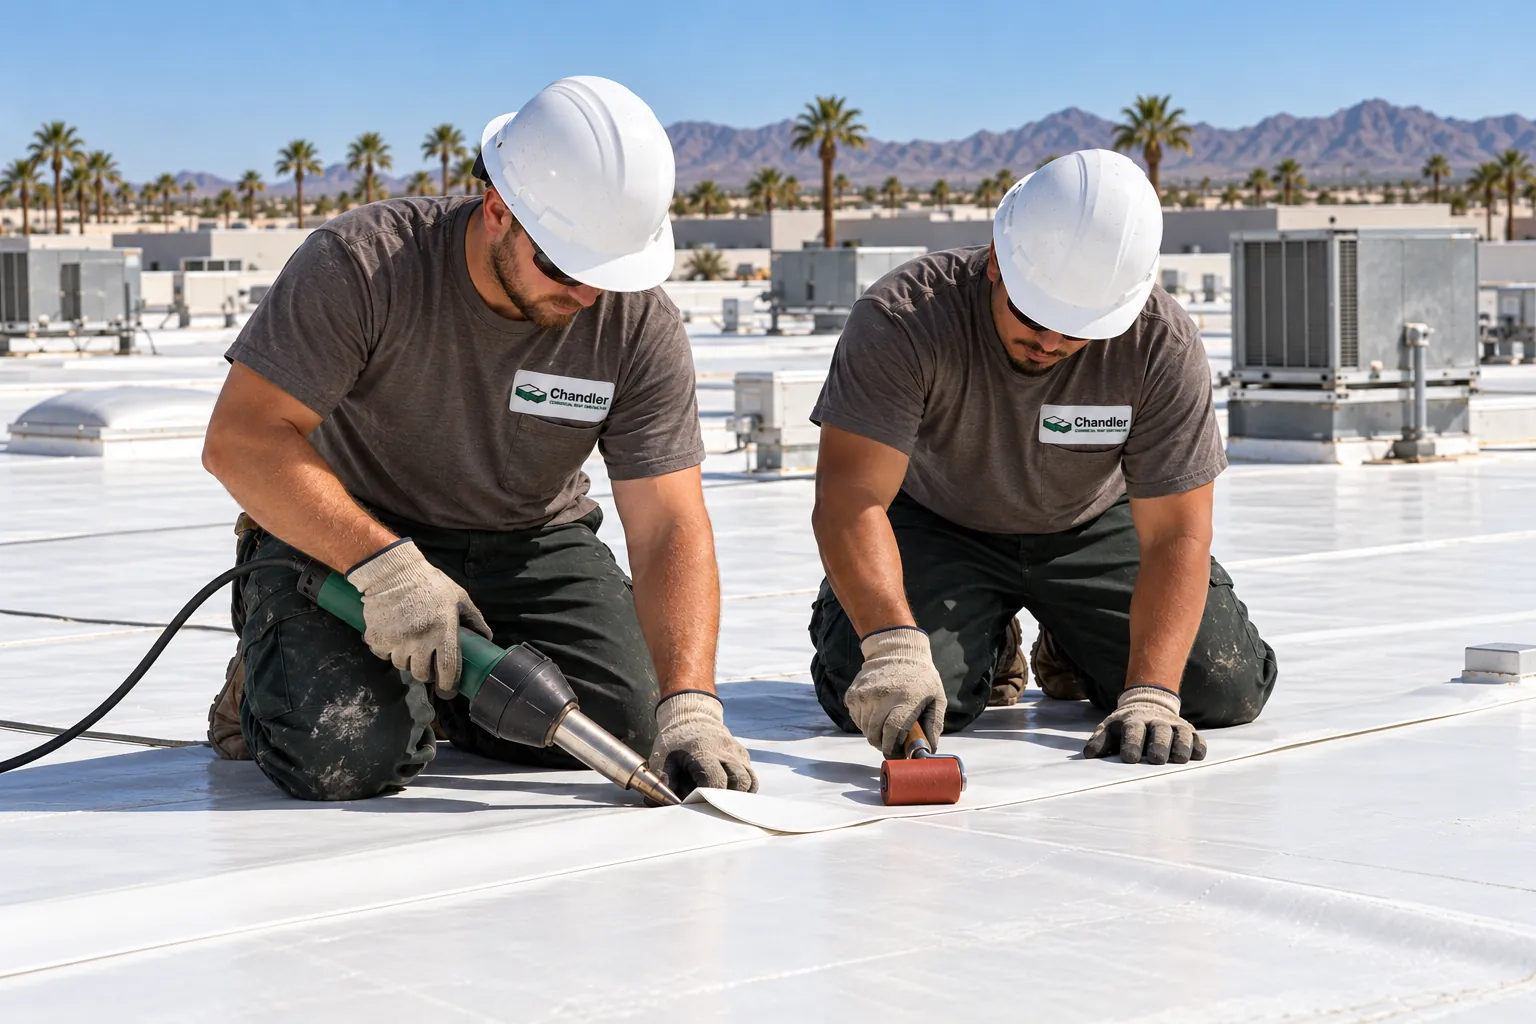
Office wings and warehouse bays on a campus usually take white TPO, which covers large decks with welded seams and a reflective surface.
Best for: Office wings and warehouse bays
TPO roofing in Chandler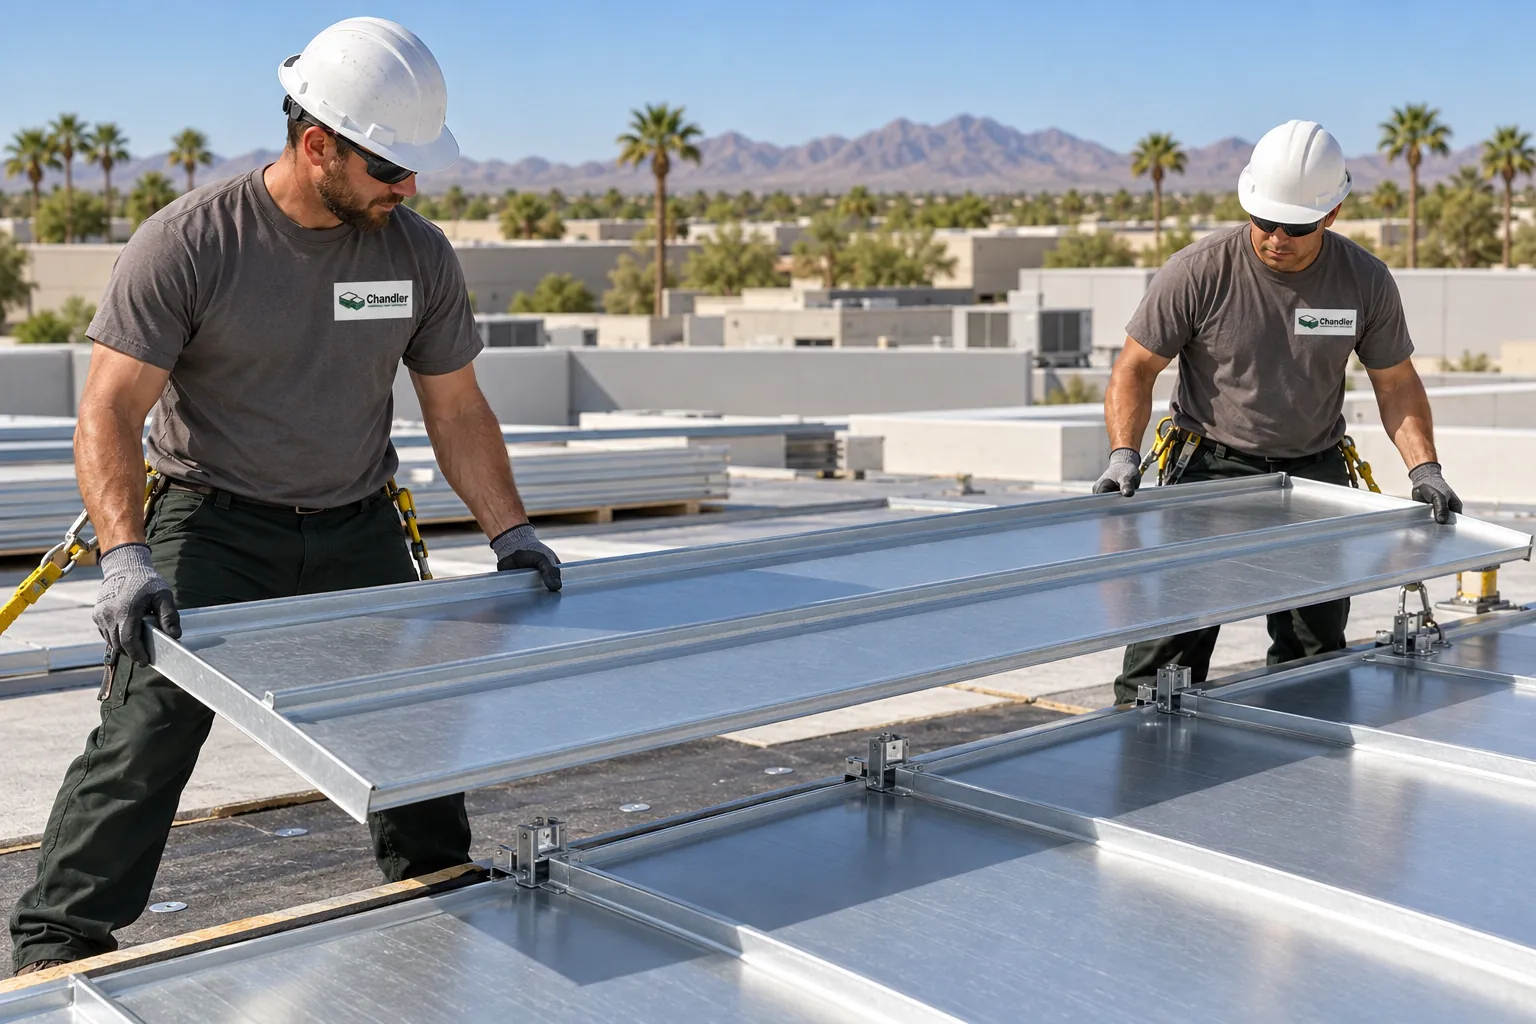
Storage buildings and shops on plant grounds often carry metal panels, and we handle fasteners, laps, and new standing-seam roofs there too.
Best for: Storage buildings and shops on campus
Commercial metal roofing in ChandlerAnswers for facility managers planning roof work over production space.
Plant roofs are large, crowded with exhaust stacks and units, and sit over work that has to keep running without dust or leaks. On the semiconductor, aerospace, and tech campuses along the Price Corridor, we plan around production schedules.
That means sealing penetrations at fans, piping, and curbs, setting walkway pads, phasing tear-off so nothing stays open overnight, and booking crane lifts and noisy work with facility managers. Fall protection and access routes get reviewed first.
Yes, with planning. We cover makeup-air and HVAC intakes near the work area, choose low-odor adhesives where fumes are a concern, and schedule cutting and tear-off for times your facility team can shut down or filter nearby units. Cleanroom buildings get those limits in writing before work starts.
Most units stay in place. We work up to each curb, replace the flashing, and reinforce the membrane around it. When a unit has to come off for curb or deck repair, we book the crane with your mechanical contractor and set the lift for a low-activity window.
Walkway pads are heavy protective strips set along the routes technicians use to reach units. On plant roofs with weekly service visits, they stop boots, carts, and dropped tools from wearing through the membrane. We lay them from the access hatch to every unit that gets regular service.
Yes. Large plant roofs are split into sections by drains, expansion joints, or the production areas below. Each section is torn off, rebuilt, and closed watertight before the next one opens, so only one part of the building is affected at a time.
We start with your shift schedule, delivery windows, and quiet periods. Crane lifts and loud tear-off go to early mornings, weekends, or planned shutdowns, and material staging stays away from dock doors and employee entrances so the plant keeps moving.
Fully adhered TPO and EPDM with walk pads are the two we use most on plant roofs, because both hold up under equipment and service traffic. Metal panels fit storage and shop buildings on the same grounds. The inspection and your equipment layout decide which goes where.
Share the roof size, the equipment on top, and your production schedule. We will inspect the roof and build a phased plan around it.
Leave a name and number and we will call you back about your commercial roof.
Or call now: (623) 310-0186